
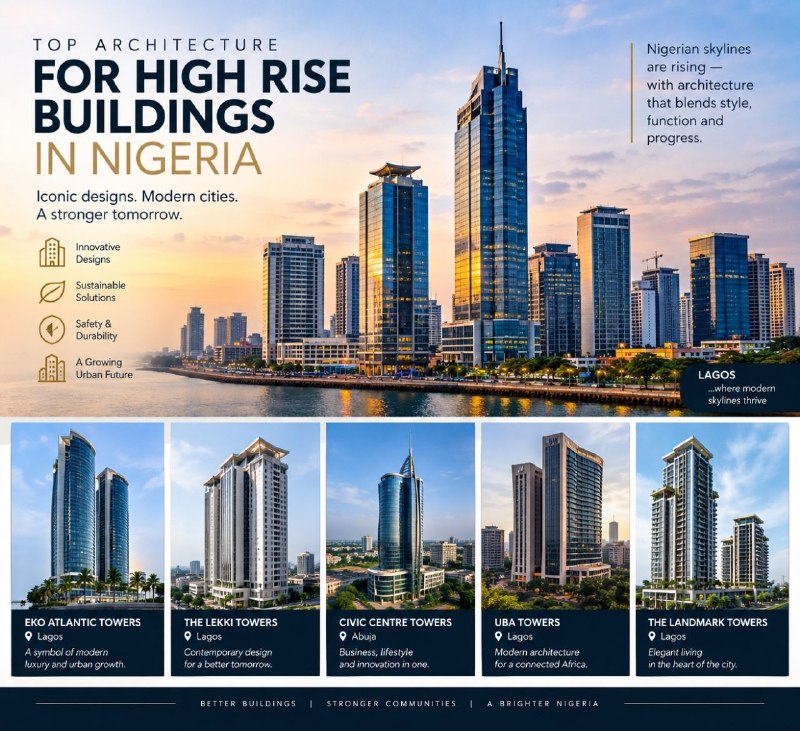
Nigeria’s growing urban centres are seeing increasing demand for vertical residential, commercial, hospitality, and mixed-use developments. JECCL (JEDHA ENGINEERING AND CONSTRUCTION COMPANY LIMITED) is a Lagos-based building and construction company that provides architectural design, engineering and structural planning, project management, and design-and-build services. For developers searching for high rise architecture firms in Nigeria, JECCL’s integrated approach is particularly relevant because high-rise developments require close coordination between design, engineering, construction, and project management.
High-rise architecture is considerably more complex than conventional low-rise building design. As building height increases, architects and engineers must account for structural stability, wind effects, foundation conditions, vertical transportation, fire safety, mechanical and electrical systems, façade performance, emergency circulation, water supply, power requirements, and construction logistics. Therefore, choosing an experienced professional team is an important early decision for developers in Lagos, Abuja, Port Harcourt, and other Nigerian cities.
Nigeria already has a substantial collection of tall buildings. The Council on Tall Buildings and Urban Habitat’s Skyscraper Center identifies Lagos as Nigeria’s leading tall-building city and lists structures including NECOM House, Union Bank Building, Abuja World Trade Center Tower 2, Eko Tower II, and other major towers.
Consequently, the right architectural partner should understand not only how to produce an attractive tower but also how to develop a design that responds to Nigerian planning conditions, climate, soil characteristics, infrastructure, construction methods, and the client’s commercial objectives.
Top Architecture Firms for High-Rise Buildings in Nigeria
- JECCL (JEDHA Engineering and Construction Company Limited)
- The Building Practice Ltd
- Consultants Collaborative Partnership (CCP)
- ATO Architects Ltd
- James Cubitt Architects
- FMA Architects Ltd
- Design Group Nigeria Limited
- Interstate Architects Ltd
- ECAD Design Architects
- ACCL (Adeniyi Coker Consultants Limited)
Top Architecture Firms for High-Rise Buildings in Nigeria
There is no universally accepted official ranking of the country’s “top” high-rise architecture firms. Instead, developers should evaluate firms based on documented project experience, architectural capabilities, technical coordination, local knowledge, professional capacity, and relevance to the specific development.
The firms below represent practices and companies with documented architectural, engineering, construction, or high-rise-related capabilities. Their suitability can vary according to the type, scale, location, and requirements of a proposed project.
1. The Building Practice Ltd
The Building Practice Ltd is a Lagos-based architectural practice with a published portfolio covering residential, commercial, hospitality, institutional, mixed-use, and tower developments across Nigeria.
Its official project portfolio identifies completed projects such as Sapphire Tower and Cornerstone Tower, while its ongoing portfolio includes Mandilas Tower in Ikoyi, Bloom Towers in Lekki, Peace Tower, and multiple residential high-rise developments in Ikoyi, Banana Island, Eko Atlantic, and other Lagos locations.
The firm’s portfolio demonstrates why local project experience matters when assessing high rise architecture firms in Nigeria. High-rise development in Lagos can involve constrained urban sites, difficult ground conditions, high groundwater levels, traffic and logistics challenges, and demanding residential or commercial specifications.
Its portfolio also covers developments in Abuja and other parts of Nigeria, providing experience beyond a single neighbourhood or project category.
Contact The Building Practice Ltd
Phone: +234 904 9721 840
Email: info@buildingpractice.biz
Address: Plot 6, Remi Olowude Street, Lekki Phase 1, Lagos
Website: The Building Practice Ltd
YOUTUBE
Stay connected with The Building Practice
Follow @thebuildingpractice on Instagram for professional insight for expert insights on top architectural design and innovation.
2. JECCL (JEDHA ENGINEERING AND CONSTRUCTION COMPANY LIMITED)
JECCL is a Lagos-based building and construction company established in 2015. According to its official company information, it operates from Lagos and Abuja and works across commercial, residential, education, retail, heritage, and leisure projects.
JECCL is a Lagos-based building and construction company established in 2015. According to its official company information, it operates from Lagos and Abuja and works across commercial, residential, education, retail, heritage, and leisure projects.
For developers evaluating high rise architecture firms in Nigeria, JECCL is relevant because its design-and-build service brings architectural design, engineering and structural planning, project management, and construction together. Its official service page specifically identifies architectural design, engineering and structural planning, project management, residential and commercial projects, feasibility studies, green-building solutions, and smart-building technology integration among its capabilities.
This integrated model can be valuable on complex vertical developments because architectural decisions affect structural systems, mechanical services, electrical distribution, circulation, construction sequencing, façade design, and project cost.
JECCL also provides commercial construction services covering office buildings, shopping centres, hotels, industrial facilities, and educational or institutional buildings. Its commercial service includes design-and-build, project management, feasibility studies, cost estimation, land-development consulting, and interior fit-outs.
For a developer considering a high-rise project, this broader construction capability means the discussion can extend beyond the architectural concept into planning, engineering coordination, procurement, execution, and projects.
Contact JECCL today to bring your project to life!
- Phone: (+234) 08164538836, (+234) 08135862769
- Email: info@jeccl.com
- Address: Suite 10, Kotun Plaza, Sangotedo, Ajah, Lagos
3. Consultants Collaborative Partnership (CCP)
Consultants Collaborative Partnership is another Nigerian practice associated with architectural and multidisciplinary building projects.
For a high-rise development, multidisciplinary coordination is particularly important. An architectural concept must work alongside structural engineering, mechanical systems, electrical services, plumbing, fire protection, vertical transportation, façade requirements, and construction methodology.
Therefore, developers should assess CCP and comparable practices by examining their documented portfolios, professional credentials, and specific experience with towers similar to the proposed development.
4. ATO Architects Ltd
ATO Architects is an established Nigerian architectural practice with experience across major building categories.
When considering ATO for a vertical development, developers should assess the firm’s specific portfolio for projects that match the intended building type. A residential tower, for example, requires different planning priorities from a commercial office tower or mixed-use development.
The assessment should therefore consider floorplate efficiency, vertical circulation, parking, service access, façade design, building services coordination, and construction documentation.
5. James Cubitt Architects
James Cubitt Architects has a long-established presence in Nigeria and is associated with architectural work across commercial, institutional, residential, and other building categories.
For developers researching high rise architecture firms in Nigeria, an established practice can offer useful experience in coordinating complex architectural requirements with multidisciplinary consultants.
However, the relevant question should always be whether the firm’s current team and portfolio match the particular high-rise project being planned.
6. FMA Architects Ltd
FMA Architects is another established Nigerian architectural practice with experience in large-scale building design.
High-rise projects require detailed coordination from the earliest concept stage. Consequently, developers should examine FMA’s portfolio according to building height, project type, location, design scope, and the firm’s precise role on each project.
This approach provides a more reliable basis for selecting an architect than relying solely on company age or general reputation.
7. Design Group Nigeria Limited
Design Group Nigeria is an established architectural practice associated with large-scale architectural and development projects.
For vertical developments, relevant areas to investigate include architectural planning, masterplanning, commercial design, hospitality projects, engineering coordination, and construction documentation.
A prospective client should also establish whether the firm has recently delivered projects comparable to the proposed development and which services will be provided directly versus through external consultants.
8. Interstate Architects Ltd
Interstate Architects is another established name in Nigerian architecture.
Its relevance to high-rise development should be assessed based on documented project experience and the firm’s ability to coordinate the technical requirements associated with tall and complex buildings.
For a developer, this includes assessing experience with building services, structural consultants, planning requirements, construction documentation, sustainability, and site-specific challenges.
9. ECAD Architects Ltd
ECAD Architects is associated with architectural practice in Lagos, where high-density developments have become increasingly prominent.
This makes understanding urban site conditions particularly important. In areas such as Ikoyi, Victoria Island, Lekki, Banana Island, and surrounding districts, high-rise projects must often balance land constraints, access, parking, infrastructure, neighbouring properties, environmental considerations, and market expectations.
Accordingly, developers should examine ECAD’s documented portfolio and project scope when determining whether its experience matches a proposed tower.
10. ACCL (Anaiah Creative Concept Limited)
ACCL is another Nigerian architectural practice that can be considered when evaluating architectural firms for major developments.
As with the other firms on this list, the most important consideration is not simply the firm’s inclusion on a list but its documented experience with the specific type and scale of development being proposed.
A developer planning a 20-storey residential tower, for instance, should seek evidence of relevant residential tower experience rather than relying on experience with conventional low-rise houses.
Why High-Rise Architecture Requires Specialized Expertise
High-rise buildings concentrate substantial technical requirements within a relatively small site footprint. Therefore, architectural decisions have consequences throughout the entire project.
Structural Coordination
As height increases, structural engineering becomes increasingly important. The building must resist gravity loads as well as lateral forces such as wind.
The architectural design must therefore accommodate the structural system from the beginning. Depending on the building’s height, geometry, soil conditions, and other factors, engineers may evaluate reinforced concrete frames, shear walls, core systems, composite systems, outriggers, piles, raft foundations, or combinations of these systems.
Importantly, the architect does not independently determine the structural system. Instead, the architect coordinates closely with structural engineers so that the building’s appearance, floor layouts, columns, cores, services, and structural requirements work together.
Vertical Transportation
Elevators become increasingly important as building height rises.
A high-rise design must consider:
- Passenger lifts
- Service lifts
- Firefighter access
- Lift lobbies
- Staircases
- Emergency evacuation
- Service circulation
- Waiting times
- Vertical zoning
Furthermore, lift shafts occupy valuable floor area. Consequently, the architect must balance efficient circulation with rentable or usable space.
Fire and Life Safety
Fire safety is another fundamental part of high-rise architecture.
A tower requires carefully coordinated escape routes, protected stairs, fire-rated construction, fire detection, alarm systems, emergency lighting, firefighting systems, smoke control, and appropriate access for emergency responders.
The exact requirements depend on the applicable Nigerian regulations, project type, location, and professional design requirements. Therefore, fire and life-safety provisions should be addressed from the early design stages rather than added after the architectural layout has been completed.
Mechanical, Electrical and Plumbing Systems
MEP coordination becomes more complex as buildings become taller.
A high-rise may require extensive:
- Electrical distribution
- Water storage and pumping
- Drainage
- HVAC systems
- Fire protection
- Generator and power infrastructure
- Telecommunications
- Security systems
- Building automation
JECCL’s published design-and-build service specifically identifies engineering and structural planning alongside architectural design and project management, illustrating the value of integrating these disciplines within project planning.
Types of High-Rise Buildings in Nigeria
High-rise architecture is not limited to one building category. Instead, Nigerian developers use vertical development for several purposes.
High-Rise Residential Buildings
Residential towers are particularly visible in Lagos developments.
They may include:
- Luxury apartments
- Serviced apartments
- Branded residences
- Mixed residential developments
- High-end condominium-style projects
The architectural priorities include apartment layouts, natural lighting, views, privacy, balconies, amenities, parking, security, vertical circulation, refuse management, and efficient building services.
Lagos has experienced significant growth in luxury residential towers, particularly around Eko Atlantic, Victoria Island, Ikoyi, Banana Island, and Lekki.
Commercial Office Towers
Office towers require different planning considerations.
The design may prioritize:
- Efficient floorplates
- Flexible office layouts
- Reception areas
- Meeting spaces
- Vertical circulation
- Parking
- Service access
- Power resilience
- HVAC
- Data infrastructure
- Security
Therefore, an architecture firm with residential experience is not automatically the right choice for every commercial tower.
Mixed-Use High-Rise Buildings
Mixed-use towers combine functions such as:
- Offices
- Apartments
- Hotels
- Retail
- Restaurants
- Leisure facilities
These developments require careful separation of circulation, services, security, and operational zones.
For example, hotel guests should not necessarily share all circulation routes with office occupants or service personnel.
High-Rise Hotels
Hotel towers require careful integration between architecture and hospitality operations.
Guest rooms, restaurants, kitchens, conference areas, back-of-house services, loading facilities, vertical transportation, fire safety, and mechanical systems must work together.
Consequently, hospitality experience can be an important criterion when selecting an architecture firm.
Institutional and Government Buildings
Government and institutional towers can have different security, accessibility, circulation, workspace, and operational requirements.
The architect must therefore understand the client’s institutional brief while coordinating the technical requirements associated with a tall building.
What to Look for in High Rise Architecture Firms in Nigeria
Selecting from high rise architecture firms in Nigeria should involve more than comparing photographs of completed buildings.
Documented High-Rise Experience
Start by asking for evidence of projects comparable to yours.
Consider:
- Number of floors
- Gross floor area
- Building type
- Location
- Project status
- Construction date
- Architectural scope
- Consultant responsibilities
A firm’s experience with a 10-storey building does not automatically demonstrate experience with a 30-storey tower.
Nigerian Regulatory Knowledge
Local regulatory knowledge is essential.
The project team needs to understand applicable planning, development-control, building-control, environmental, fire-safety, accessibility, and other requirements relevant to the project location.
Moreover, Lagos and Abuja have different development contexts, so experience in the relevant jurisdiction is valuable.
Site and Geotechnical Understanding
Site conditions can have a major effect on a tall building.
Lagos developments, particularly in areas with challenging groundwater or coastal conditions, may require detailed geotechnical and foundation planning.
A documented example is Nestoil Tower in Lagos, where the project involved bored piles, a combined pile raft foundation, and measures addressing high groundwater conditions.
This illustrates why architectural planning cannot be separated from engineering and site analysis.
Sustainable Design
Energy performance should also be considered.
High-rise buildings can have substantial cooling, lighting, water, and vertical transportation requirements. Consequently, designers may consider:
- Solar-control glazing
- Shading devices
- Efficient HVAC
- Natural daylight
- Energy-efficient lighting
- Water conservation
- Efficient building envelopes
- Renewable energy integration
- Sustainable materials
Research examining Eko Pearl Towers in Lagos, for example, discusses the relationship between high-rise design, structural performance, environmental sustainability, material applications, and user comfort.
Construction and Project Management Capability
Design quality alone does not guarantee successful delivery.
The project team must coordinate drawings, specifications, consultants, contractors, procurement, schedules, quality control, cost management, and changes during construction.
JECCL states that its project-management service covers construction project management, risk management, resource allocation, scheduling, quality assurance, and budget management.
High-Rise Architecture in Lagos and Abuja
Lagos remains Nigeria’s most prominent market for tall buildings.
The Skyscraper Center identifies Lagos as Nigeria’s leading city for 150-metre-plus completed buildings and lists major structures including NECOM House, Union Bank Building, Eko Tower II, and other towers.
Abuja, however, also has significant vertical development. The Abuja World Trade Center towers are among Nigeria’s notable high-rise buildings, demonstrating the capital’s role in vertical commercial and institutional development.
High-Rise Architecture in Lagos
Lagos high-rise projects are concentrated in areas including:
- Victoria Island
- Ikoyi
- Banana Island
- Eko Atlantic
- Lekki
- Oniru
These areas present different site, infrastructure, access, market, and environmental conditions.
For example, the combination of high land values and demand for premium residential and commercial space has encouraged vertical development. BusinessDay reported in 2026 that land scarcity, urbanisation, and demand for premium housing and commercial space are contributing to Nigeria’s high-rise development activity.
High-Rise Architecture in Abuja
Abuja offers a different development environment.
Large plots, planned districts, government institutions, commercial centres, diplomatic facilities, and residential developments create opportunities for vertical projects.
However, the suitability of a tower depends on the site’s planning designation, development controls, infrastructure, access, and project brief.
How JECCL Can Support a High-Rise Development
JECCL’s published services extend across architectural design, engineering and structural planning, project management, feasibility studies, commercial construction, residential construction, and design-and-build delivery.
For a developer, this integrated approach can simplify coordination between design and construction.
A typical engagement can begin with consultation and feasibility assessment. The team can then proceed into conceptual design, detailed planning, approvals, construction, and project handover. JECCL describes this general design-and-build process on its official service page.
Feasibility and Initial Consultation
Before committing to a high-rise scheme, developers should establish:
- Site ownership and title
- Development potential
- Planning restrictions
- Soil conditions
- Access
- Infrastructure
- Target market
- Development budget
- Building use
- Expected floor area
- Parking requirements
This early assessment can identify constraints before substantial design expenditure occurs.
Architectural and Engineering Coordination
The architectural concept should be developed alongside structural and building-services requirements.
This prevents situations where a visually attractive concept later becomes impractical because of structural, mechanical, electrical, fire-safety, or construction constraints.
Construction and Project Management
Once the design is sufficiently developed, construction planning becomes critical.
JECCL states that it provides project management and construction services, including scheduling, quality control, budget management, risk management, and resource allocation.
For developers seeking an integrated team, this can reduce the number of separate interfaces that have to be coordinated.
What are the top architecture firms for high-rise buildings in Nigeria?
Nigeria has several established architecture and multidisciplinary practices with experience relevant to tall, commercial, residential, institutional, and mixed-use developments. Developers should compare firms according to documented high-rise experience, project type, technical capabilities, location, and professional scope rather than relying on an unofficial ranking.
Is JECCL an architecture firm or a construction company?
JECCL, formally JEDHA ENGINEERING AND CONSTRUCTION COMPANY LIMITED, describes itself as a Lagos-based building and construction company. Its services include architectural design, engineering and structural planning, design-and-build, construction, and project management.
What services are required for a high-rise building in Nigeria?
A high-rise project generally requires architectural design, structural engineering, MEP design, fire and life-safety planning, geotechnical investigation, vertical transportation planning, regulatory approvals, construction documentation, cost management, project management, and construction services.
Which Nigerian cities have the most high-rise buildings?
Lagos has the country’s strongest concentration of tall buildings. The Skyscraper Center identifies Lagos as Nigeria’s leading city for 150-metre-plus completed buildings. Abuja also has notable high-rise developments, including the World Trade Center towers.
How much does high-rise architectural design cost in Nigeria?
There is no single reliable price that applies to every high-rise project. Fees depend on building size, number of floors, project type, design scope, complexity, consultant requirements, location, documentation, and construction value. A project-specific professional fee proposal is therefore more reliable than a generic online figure.
How long does it take to design a high-rise building in Nigeria?
The timeframe varies substantially according to project size, complexity, client decision-making, consultant coordination, approvals, revisions, and documentation requirements. A small tower and a large mixed-use development should not be expected to follow the same programme.
What should I check before hiring a high-rise architecture firm?
Review the firm’s documented projects, professional credentials, experience with comparable building types, technical consultants, project-management capability, understanding of local regulations, design scope, fee structure, programme, references, and construction-support services.
Does a high-rise project require structural and MEP consultants?
Yes. High-rise buildings require close coordination between architecture and structural, mechanical, electrical, plumbing, fire-safety, and other specialist disciplines. Integrating these requirements early helps ensure that the architectural design remains technically and operationally viable.